
The smallest ball bearing in the world has a diameter of just 1.5 millimeters, smaller than a grain of rice. This tiny component might seem insignificant, but the precision and tolerance of ball bearings are crucial in various industries, from automotive to aerospace.
For your business, understanding ball bearing tolerance goes beyond just getting the right size. It’s about ensuring smooth operations, reducing wear and tear, and extending the life of your machinery. In this article, we’ll break down what ball bearing tolerance means, why it matters, and how it can impact your bottom line. Let’s take a closer look at the essentials you need to know to keep your equipment running efficiently and reliably.
What is Ball Bearing Tolerance?
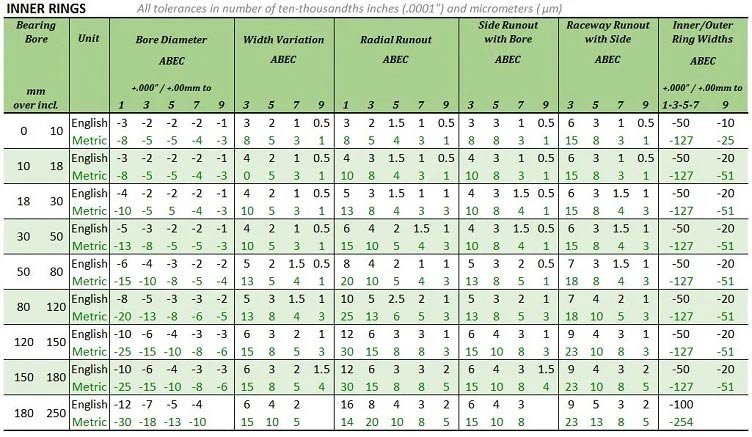

Ball bearing tolerance refers to the permissible limits within which the physical dimensions of a ball bearing can vary from its specified nominal dimensions. These tolerances are crucial because they ensure that bearings fit and function properly in their applications, avoiding issues like improper fitting or premature failure.
How to Measure the Tolerance of Ball Bearings?

Measuring the tolerance of ball bearings is essential for ensuring they fit correctly and perform reliably. Here are the key steps and methods involved in measuring various tolerances:
Deviation
This indicates how much the actual measurement can deviate from the nominal dimension (the size listed in the manufacturer’s catalog). For example, a bearing with a nominal bore of 8mm might have a tolerance, allowing it to be slightly smaller but not larger.
Mean Bore/OD Deviation
Bearings are not perfectly round at the microscopic level. The mean bore or outer diameter (OD) deviation is the average difference from the nominal dimension across several measurements in a single plane. This ensures that the bearing can closely match the size of the shaft or housing it fits into.
Width Deviation
This measures how much the width of the bearing can vary from its nominal dimension. While less critical than bore or OD tolerances, it still needs to be controlled to ensure proper bearing function.
Variation
This tolerance ensures the roundness of the bearing. It compares the largest and smallest measurements of the bore or OD in a single plane to ensure the bearing is not out-of-round.
Single Bore/OD Variation
This refers to the difference between the largest and smallest measurements of the bore or OD in a single radial plane. It helps maintain the bearing’s roundness at any point along its length.
Mean Bore/OD Diameter Variation
This is the difference between the largest and smallest mean measurements of the bore or OD taken in different radial planes. It ensures that there is no significant taper in the bearing.
Width Variation
Similar to diameter variation, this ensures the bearing’s width does not vary excessively at different points around its circumference.
Radial Runout
This measures the variation in the bearing’s inner or outer ring as it rotates. It ensures the rings are uniformly thick and helps in maintaining the bearing’s smooth operation.
Face Runout/Bore and Face Runout/OD
These tolerances ensure that the bearing’s inner and outer ring surfaces are perpendicular to their respective faces. This is particularly important for high-precision bearings used in demanding applications.
These measurements are typically performed using precision tools like micrometers and calipers. Ensuring that bearings meet their tolerance specifications is crucial for optimal performance and longevity in various applications.
Comparing ANSI, DIN & ISO Bearing Standards
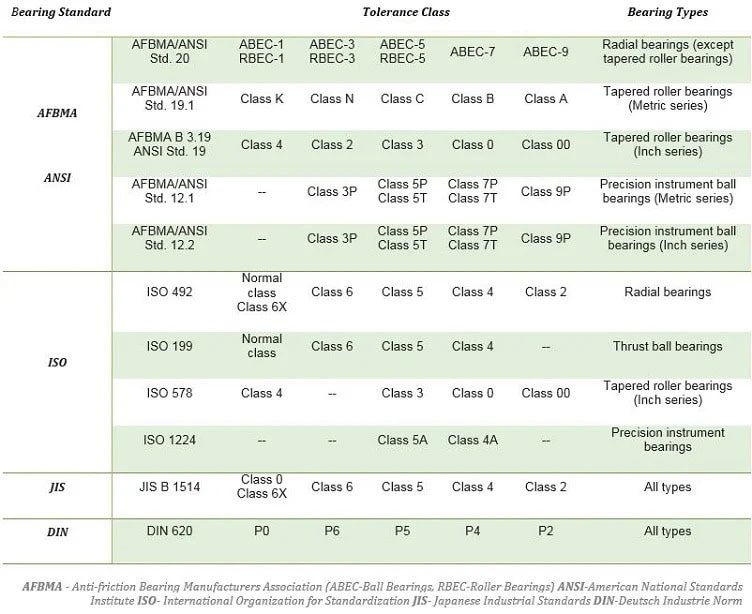
When it comes to bearing standards, different regions of the world adhere to various organizations and systems to ensure the quality and precision of ball bearings. Here’s a comparison of the three primary standards: ANSI, DIN, and ISO.
ISO (International Standards Organization)
Internationally, the International Standards Organization (ISO) is the go-to for specific boundary dimension tolerances in rolling bearings. The ISO standards are widely recognized and utilized across the globe, providing a universal framework that ensures consistency and reliability in bearing performance. The ISO 492 standard specifies the dimensional and geometric accuracy for ball bearings, with precision classes ranging from Normal (Class 0) to Class 2, where Class 2 has the tightest tolerances.
ANSI (American National Standards Institute)
In the United States, the American National Standards Institute (ANSI) oversees standards and conformity systems. Within the bearing industry, the Annular Bearing Engineering Committee (ABEC) provides an accepted standard for ball bearing tolerances. The ABEC scale ranges from ABEC 1 to ABEC 9, with higher numbers indicating tighter tolerances. This scale is crucial for applications where precision is critical, such as in aerospace or high-speed machinery.
DIN (Deutsches Institut für Normung)
For European standards, the Deutsches Institut für Normung (DIN) is commonly referenced. Similar to ISO, DIN provides a range of precision classes for ball bearings, from P0 (loosest) to P2 (tightest). The DIN standards align closely with ISO standards but are tailored to meet the specific requirements and preferences of the European market.
Key Differences
Tolerance Classes: ISO and DIN have similar numbering systems where a lower number indicates tighter tolerances, while ANSI/ABEC has a system where a higher number indicates tighter tolerances.
Geographic Use: ISO standards are used globally, ANSI/ABEC standards are primarily used in the United States, and DIN standards are prevalent in Europe.
Precision Application: Higher precision classes (e.g., ABEC 7 and ABEC 9, or ISO Class 2) are used in applications requiring high accuracy and minimal deviation, such as aerospace and high-speed machinery.
Here is the comparison table between each standard organization:
Bearing Precision Standards: Side by Side Comparison
| ANSI Standard | DIN 620 | ISO 492 |
|---|---|---|
| ABEC 1 | P0 | Class Normal |
| ABEC 3 | P6 | Class 6 |
| ABEC 5 | P5 | Class 5 |
| ABEC 7 | P4 | Class 4 |
| ABEC 9 | P2 | Class 2 |
Conclusion
Choosing the right bearing standard is essential for ensuring the precision and reliability of your machinery. Whether you follow ISO, ANSI/ABEC, or DIN standards, understanding their differences helps you make informed decisions for your specific needs. High-precision applications demand tighter tolerances, so selecting the appropriate standard is crucial for optimal performance and longevity.
For any questions or assistance with your bearing needs, contact BYWB Bearing. Our experts are ready to help you find the perfect solution for your application.
